New Doors · Kenilworth
Full-View Glass Garage Door Installation in Kenilworth
A heated garage feels cold beside its ageing door each winter.
In plain words
The project begins on paper before any sections arrive. Measurements establish the daylight opening and the side, overhead and ceiling space available for tracks, springs and an operator. Design selections then cover frame colour, panel pattern, transparency, material and insulation. Once the compatible package is confirmed, installation proceeds from track supports and lower sections through counterbalance and controls. A manual balance test, several observed cycles and an operating demonstration close the job with the chosen appearance and mechanical setup documented together.
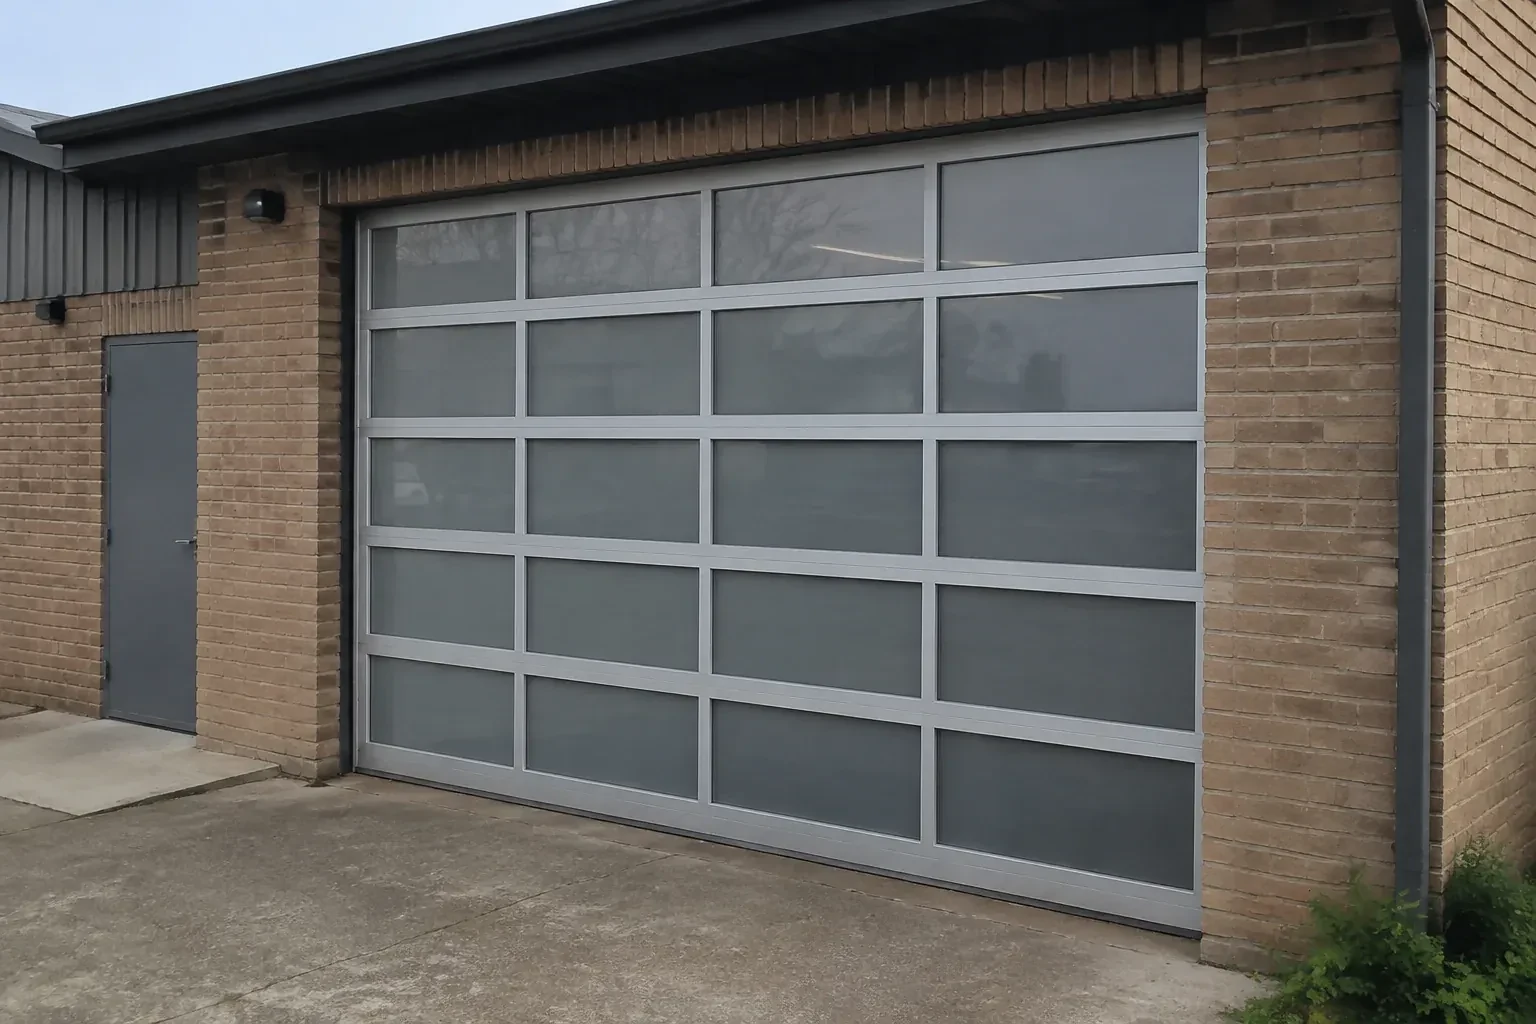
How the visit goesYour renovation has given the house clean modern lines, but the old raised-panel garage door now looks out of place. You want broad glass panels and a slim dark frame to complete the exterior.
Full-View Glass Garage Door Installation
How the visit goes

Matching comfort goals to construction
How the garage is used shapes the glazing discussion. A vehicle bay that is rarely heated has different expectations from a workshop, exercise room or studio occupied through winter. The assessment considers insulated panel options, thermally improved frame construction where available, section seals and the condition of the perimeter contact surfaces. Existing wall and ceiling insulation also matter because the door is only one part of the enclosure. The customer can then choose a construction based on the room's real use, natural-light goal and acceptable level of seasonal temperature change.
Tuning alignment through manual cycles
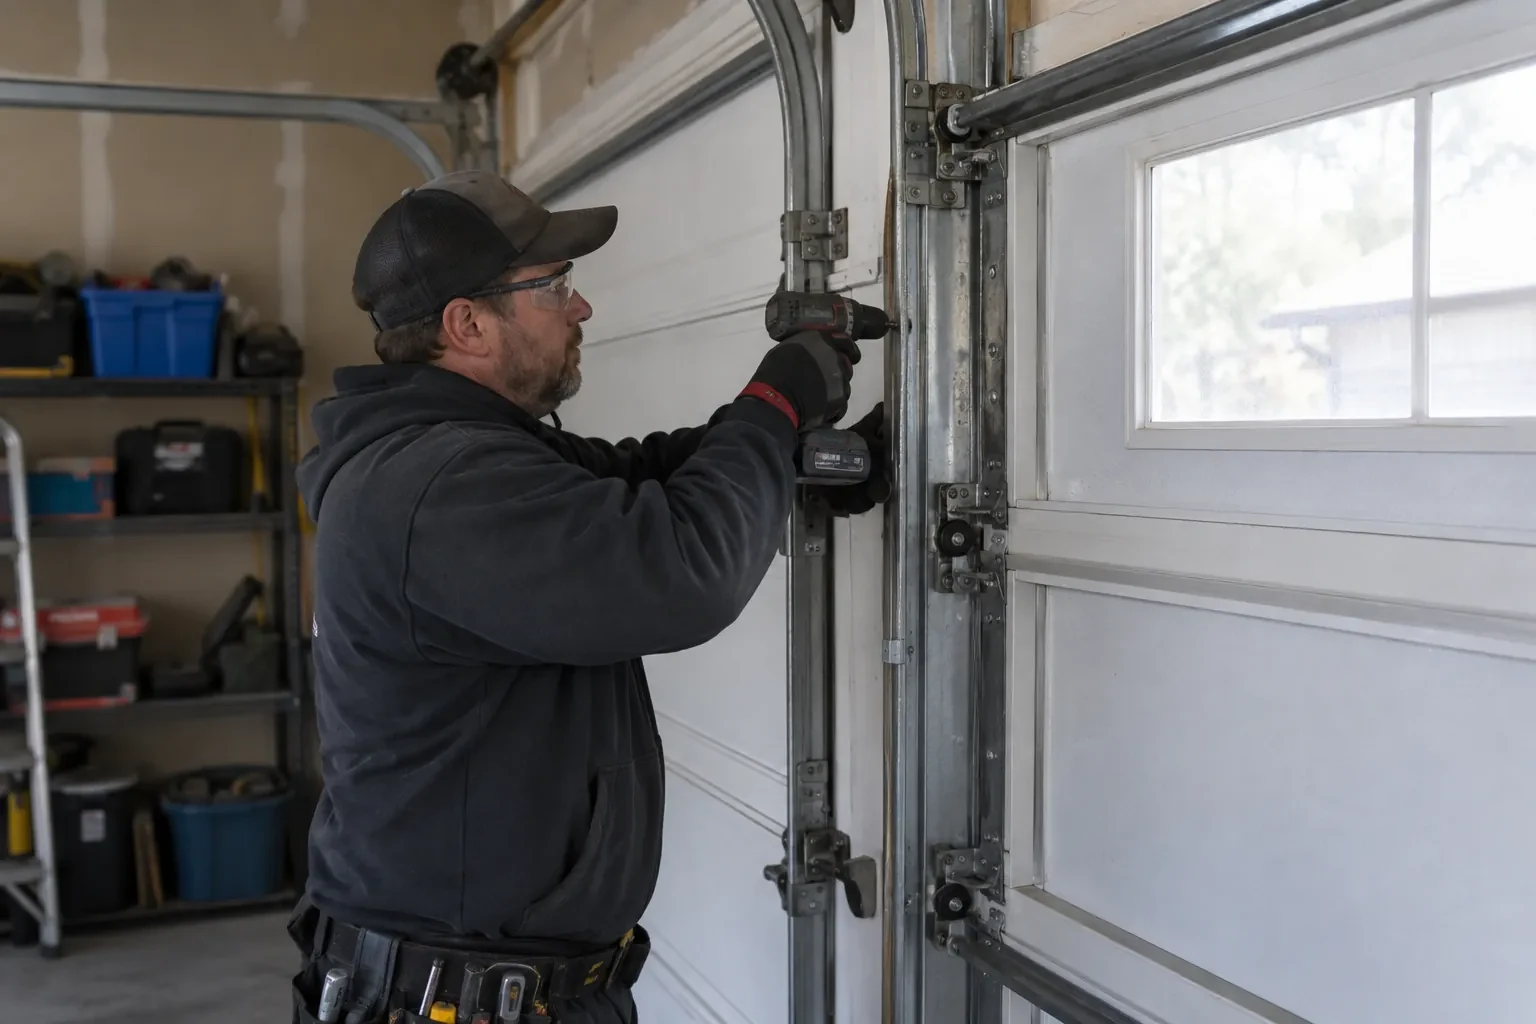
Before powered testing, the door is guided by its designated lift points through the full path several times. The installer listens at track joints, watches roller position through curves, compares cable tension and confirms that hinges fold without binding. Track spacing and top-fixture position receive small adjustments where movement reveals a need. Balance is assessed at more than one height because a door can feel light near the floor yet drift elsewhere. This manual stage exposes mechanical details clearly before the operator becomes part of the test.
Daylight shaped around your privacy choice
The finished door changes the room even while it stays closed. Clear rows can connect interior and exterior views, while frosted, tinted or obscure panels spread softer light and screen stored items. A mixed panel plan can keep sightlines covered at working height and open the upper wall to the sky. At handover, the chosen glazing layout is reviewed from indoors and outdoors so you understand how lighting conditions affect visibility. Curtains, stacked boxes or applied films are kept clear of moving sections and joint lines.
Full-View Glass Garage Door Installation
In the van
Aluminium rails and stiles
Glazed door sections
Torsion springs and shaft
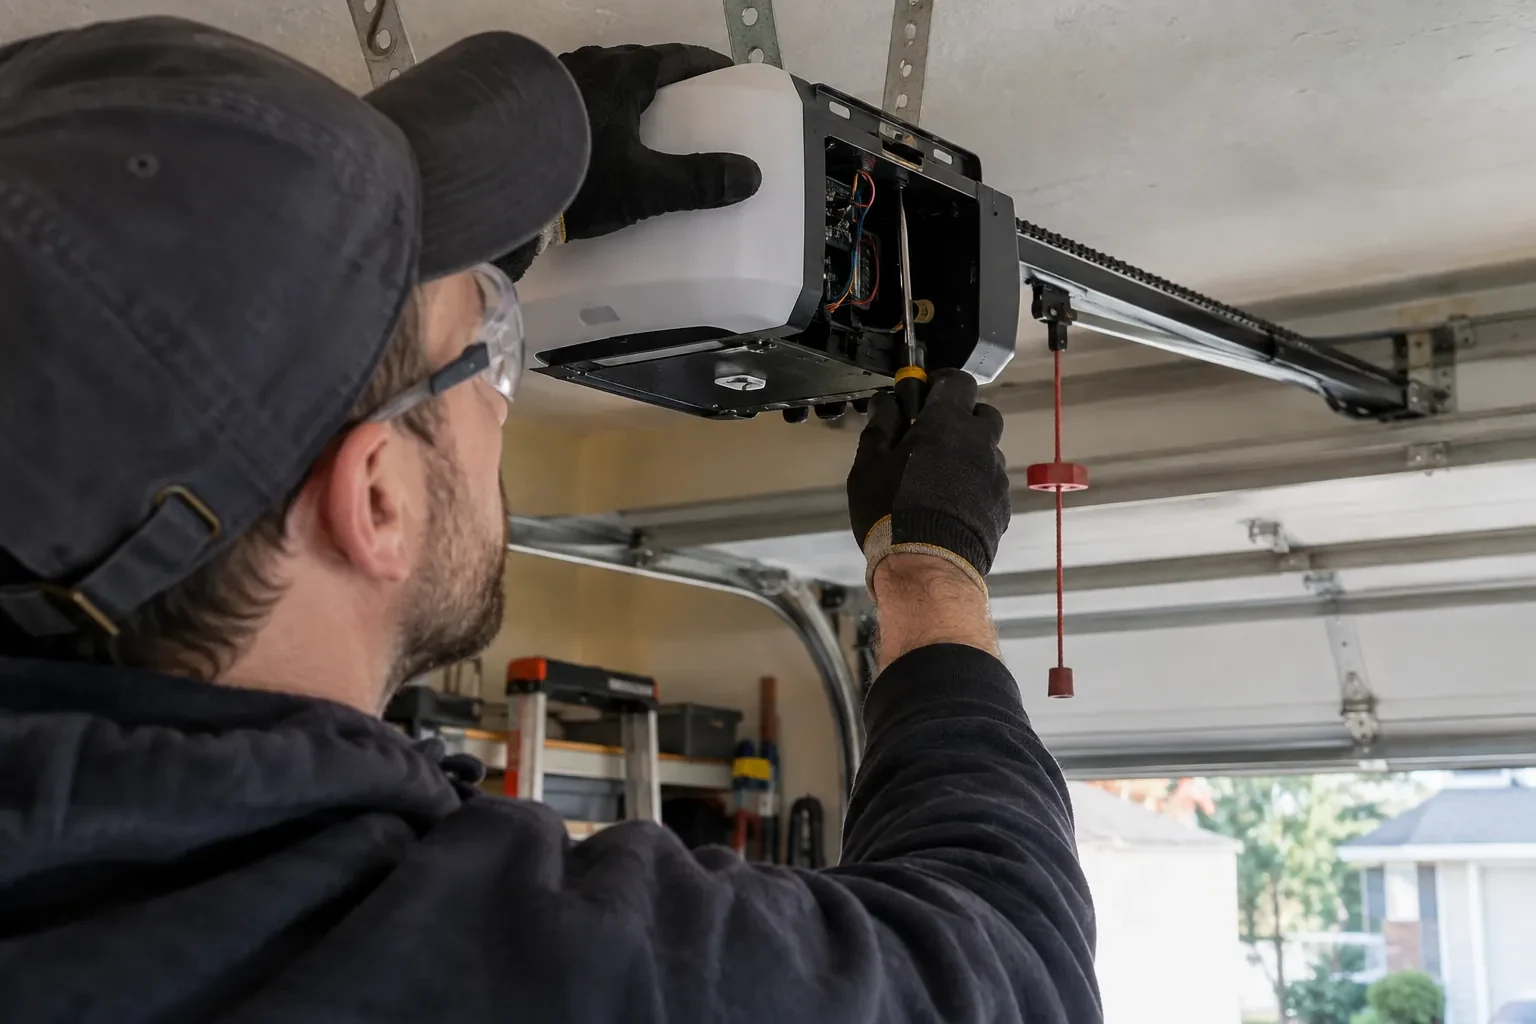
Operator reinforcement bracket
Glazing beads and gaskets
Full-View Glass Garage Door Installation
What affects the quote
Controls and access features
Wall stations, remotes, keypads, connectivity and other compatible controls each add equipment, setup and demonstration tasks to the operating system portion of the quote.
Opening width and height
Door dimensions determine section construction, glazing area, reinforcement and the scale of the lifting system. A wider or taller opening changes both material needs and handling during installation.
Floor and seal conditions
An uneven threshold, worn perimeter surfaces or drainage concerns may call for a different bottom seal, new stop mould or preparatory correction around the opening.
What to have ready
- Are ceiling lights, ducts or storage near the door path?
- Do you prefer glass or a lighter polymer panel?
- Is insulated glazing important for the room?
Full-View Glass Garage Door Installation: questions
QuestionsWhat is tested before the installation is handed over?
The installer checks track support, fasteners, cable seating, manual balance, section movement and perimeter contact. Powered cycles confirm open and closed limits, clearances and normal control response. Photo-electric interruption and contact reversal are tested by the operator's instructions. The manual release and re-engagement sequence are demonstrated, and labels, manuals and care information remain with the door.
Can a business use a full-view sectional door?
Yes, where the selected door and operating system suit the opening, traffic pattern and building requirements. Showrooms, workshops and service spaces may value daylight and visible activity, while frosted or mixed panels can screen equipment. Commercial use, door size, cycle expectations, controls, structural conditions and any project review are identified before a suitable assembly is specified.
What happens to the old garage door?
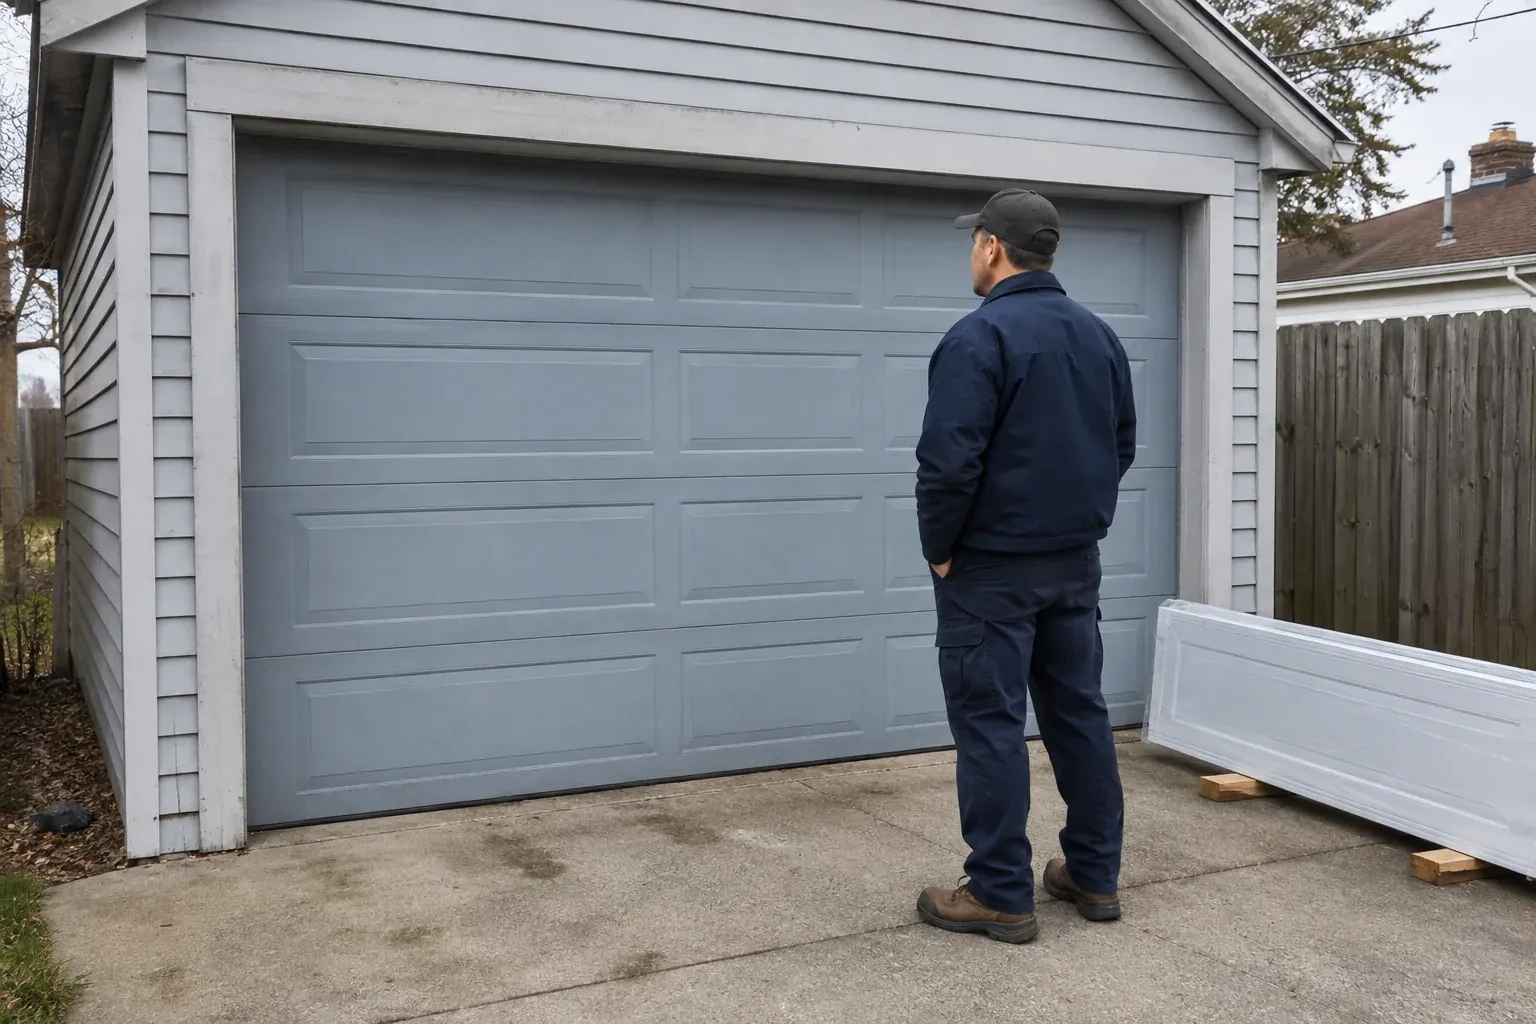
When removal is part of the scope, the existing door is secured before the opener, springs, cables, tracks and sections are taken down in a controlled order. The proposal can identify which materials are removed from the property and whether any suitable operator or trim remains. Access for carrying large sections is planned during the initial assessment.
Related services
- Insulated Steel Garage Door InstallationA refreshed exterior has made the faded garage door stand out.
- Wind-Rated Garage Door ReplacementNew windows would improve the door's appearance, but they also change the section layout and reinforcement pattern.
- Carriage-House Garage Door InstallationYour garage door works, yet its broad plain panels feel disconnected from the brick, gables and entry details around them.