New Doors · Centre Wellington
Full-View Glass Garage Door Installation
A heated garage feels cold beside its ageing door each winter.
In plain words
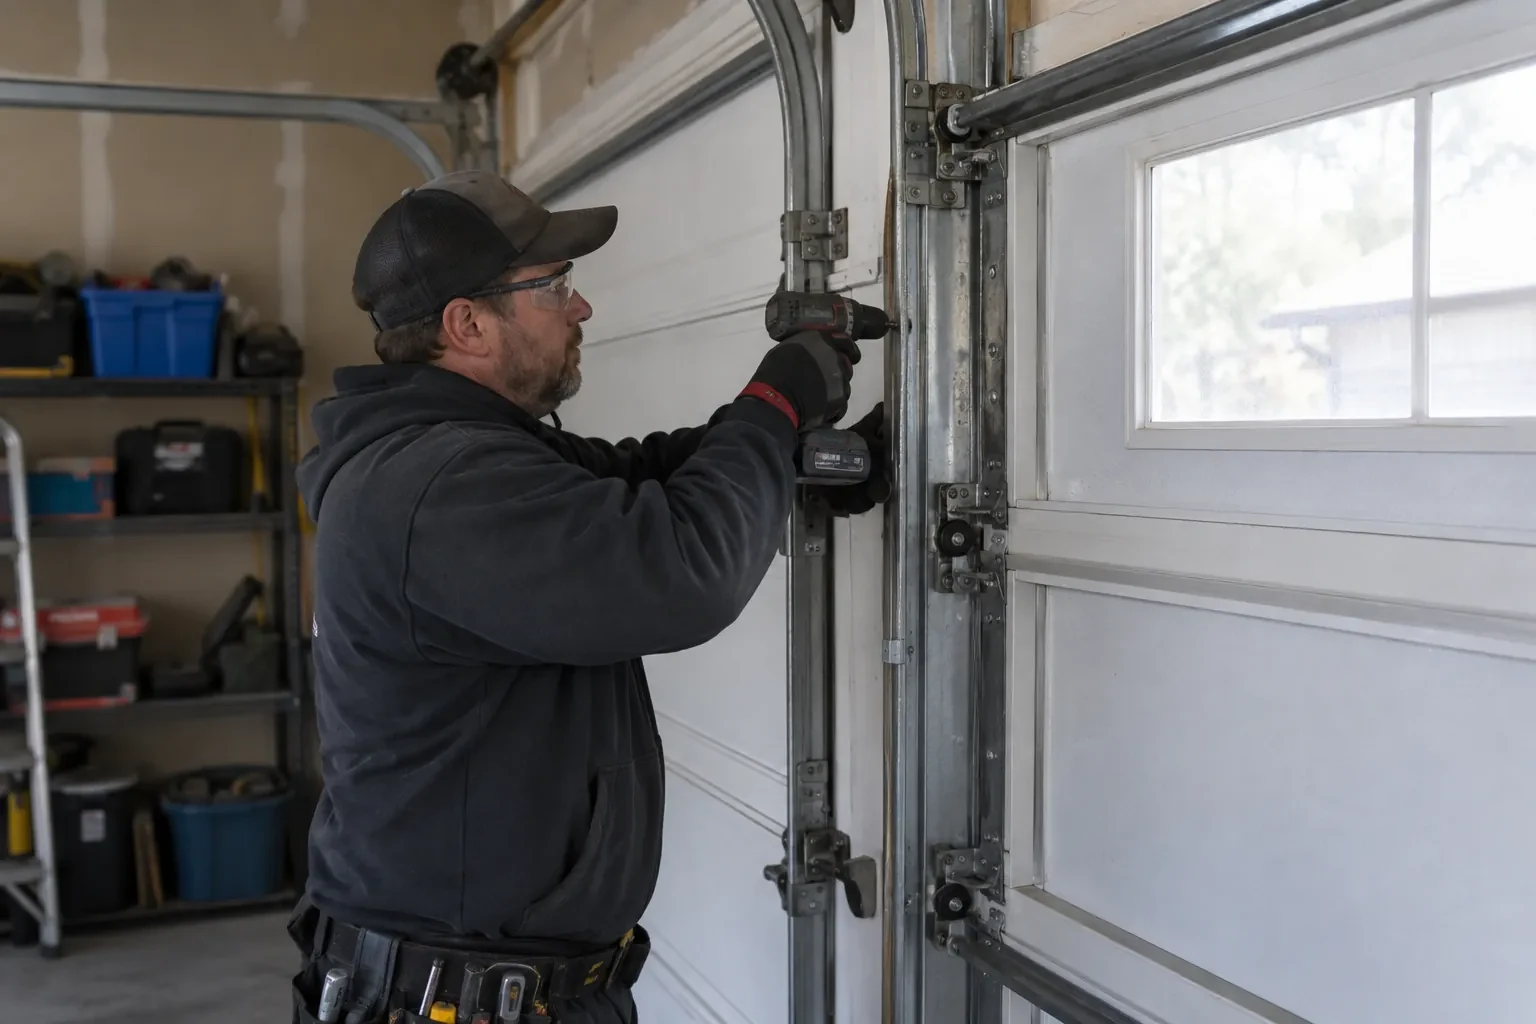
A glazed door can weigh and flex differently from the solid door it replaces, so the supporting hardware deserves equal attention. The installer verifies the ordered configuration, builds the specified track layout, places each protected section, connects hinges and rollers, and fits cables with the correct counterbalance equipment. Spring tension is set with the door secured, then manual movement is checked before powered operation begins. This careful sequence gives the new door controlled travel and helps the operator move a properly balanced load.
How the visit goesA heated garage feels cold beside its ageing door each winter. You are considering insulated glazing, improved seals and a frame option suited to the room rather than choosing on appearance alone.
Full-View Glass Garage Door Installation
How the visit goes

Mapping the opening in three dimensions
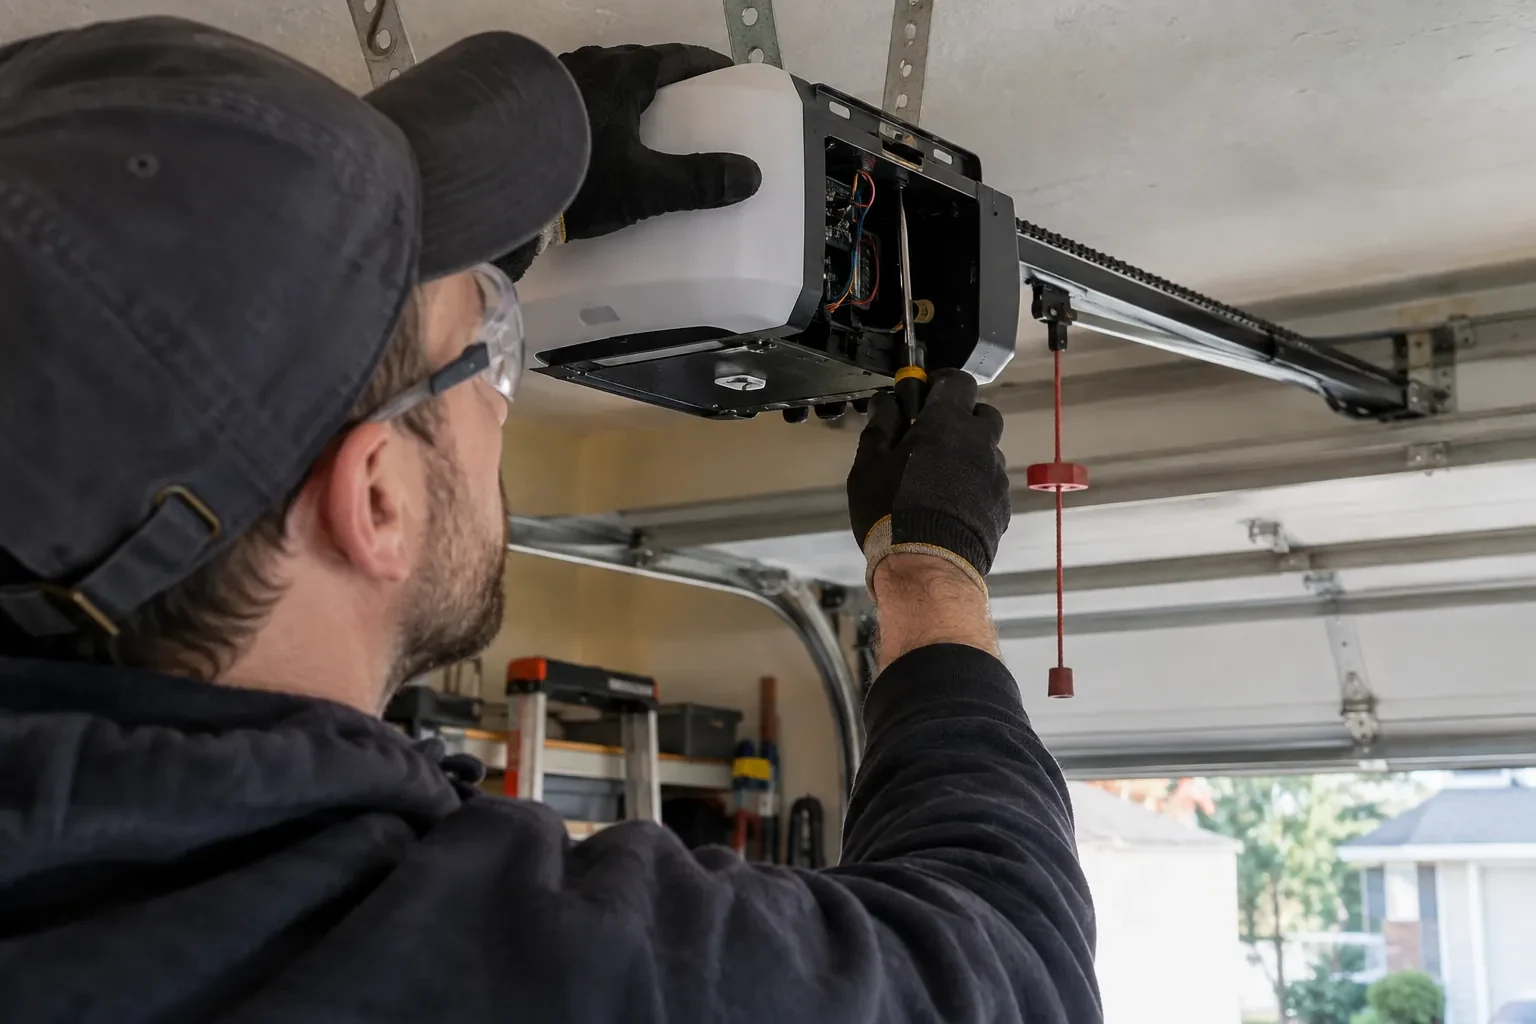
The first measurements go beyond the visible width and height. Side room determines where vertical tracks and counterbalance hardware can fit; headroom covers space above the header; backroom follows the horizontal track path into the garage. The installer also checks whether the jambs are plumb, the header is level, and the floor rises at one corner. Ceiling lights, ducts, shelving, beams and vehicle lifts are marked because they may change the track arrangement or opener position. These dimensions create the ordering record and keep the selected door tied to the actual room.
Creating continuous weather contact
With the door hanging square, the installer fits or adjusts perimeter stop mould so its flexible edge meets the aluminium frame evenly without pressing hard enough to hinder travel. The bottom seal is checked across the threshold, especially at slab joints and corners. Section joints close consistently as the door reaches the floor. Exterior gaps, trim transitions and drainage details included in the scope are finished with materials suitable for the adjacent surfaces. The goal is tidy, repeatable contact around a door that still moves freely.
A brighter room with realistic comfort expectations
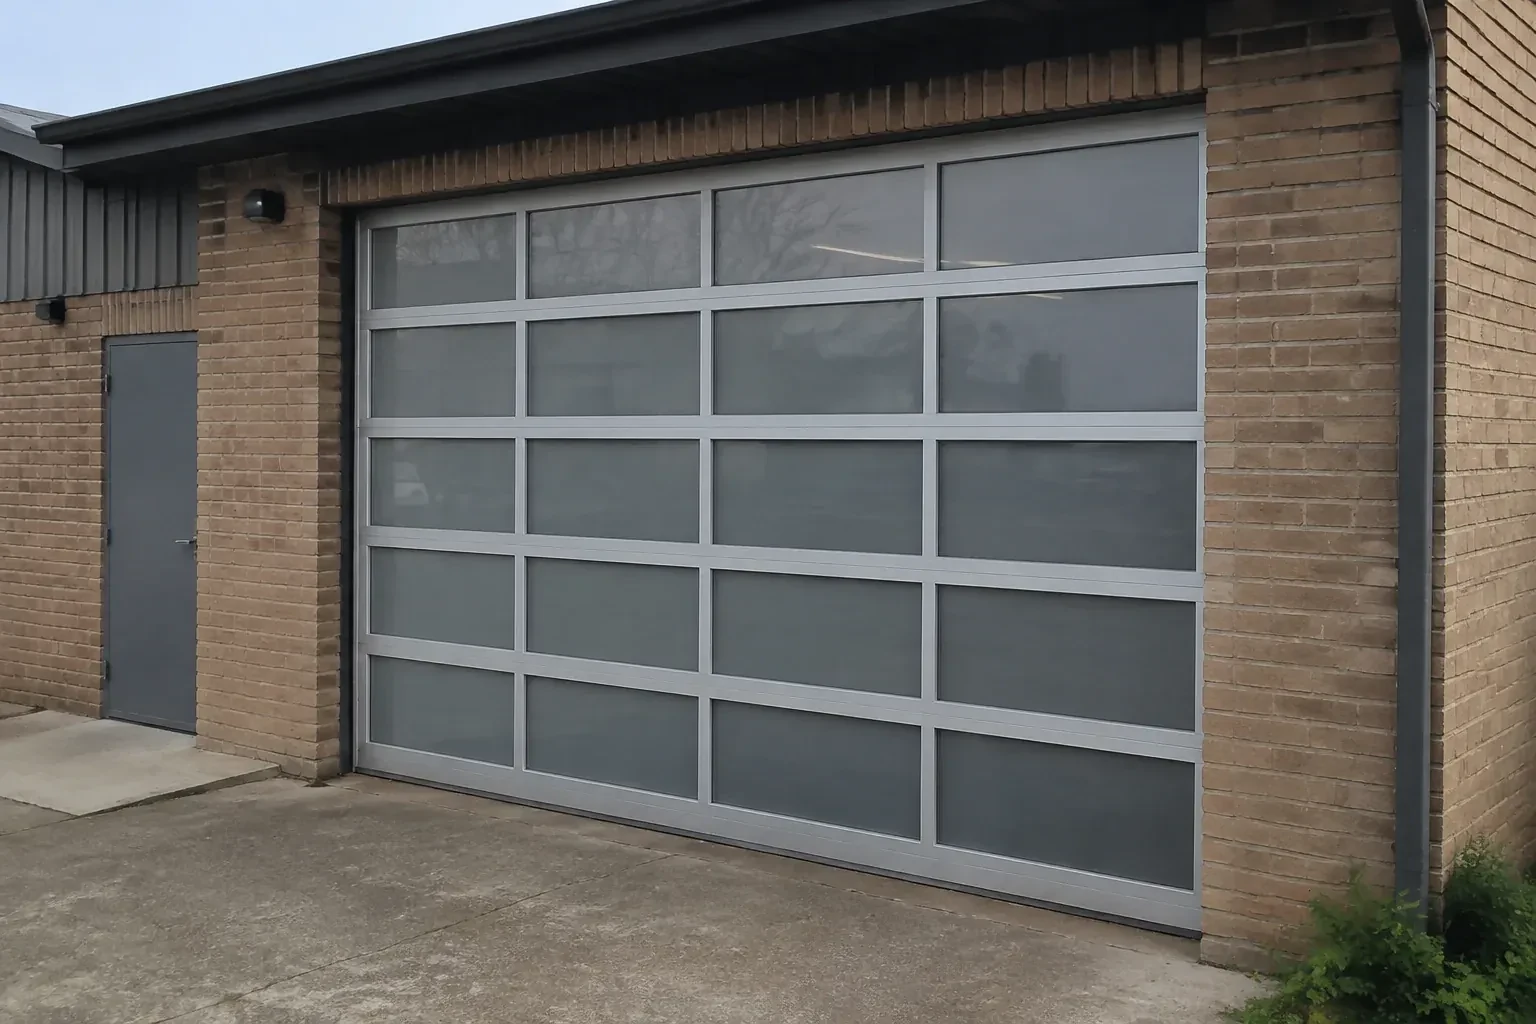
Insulated glazing, improved frame construction and well-fitted seals can make an occupied garage more comfortable, while the entire enclosure still influences temperature. Walls, ceiling, slab, adjacent doors and frequency of vehicle entry all contribute. Use the room for a full season before deciding whether separate insulation or heating improvements belong in the plan. Condensation patterns can also reveal how humidity and cold surfaces interact. Wiping moisture with materials approved for the glazing and managing indoor humidity helps preserve a clear view and tidy frame.
Full-View Glass Garage Door Installation
In the van
Aluminium rails and stiles
Glazed door sections
Torsion springs and shaft
Operator reinforcement bracket
Glazing beads and gaskets
Full-View Glass Garage Door Installation
What affects the quote
Project coordination
Renovations involving an altered opening, electrical work, structural design or building review require defined responsibilities and sequencing beyond a direct door replacement.
Opening width and height
Door dimensions determine section construction, glazing area, reinforcement and the scale of the lifting system. A wider or taller opening changes both material needs and handling during installation.
Track arrangement
Standard, low-headroom or another compatible lift configuration uses different track pieces, top fixtures and support details. Ceiling geometry determines which arrangement belongs in the scope.
What to have ready
- Is insulated glazing important for the room?
- Is the opening changing as part of a renovation?
- Are there access limits for carrying large sections?
Full-View Glass Garage Door Installation: questions
QuestionsWhat is tested before the installation is handed over?
The installer checks track support, fasteners, cable seating, manual balance, section movement and perimeter contact. Powered cycles confirm open and closed limits, clearances and normal control response. Photo-electric interruption and contact reversal are tested by the operator's instructions. The manual release and re-engagement sequence are demonstrated, and labels, manuals and care information remain with the door.
Can a business use a full-view sectional door?
Yes, where the selected door and operating system suit the opening, traffic pattern and building requirements. Showrooms, workshops and service spaces may value daylight and visible activity, while frosted or mixed panels can screen equipment. Commercial use, door size, cycle expectations, controls, structural conditions and any project review are identified before a suitable assembly is specified.
What happens to the old garage door?
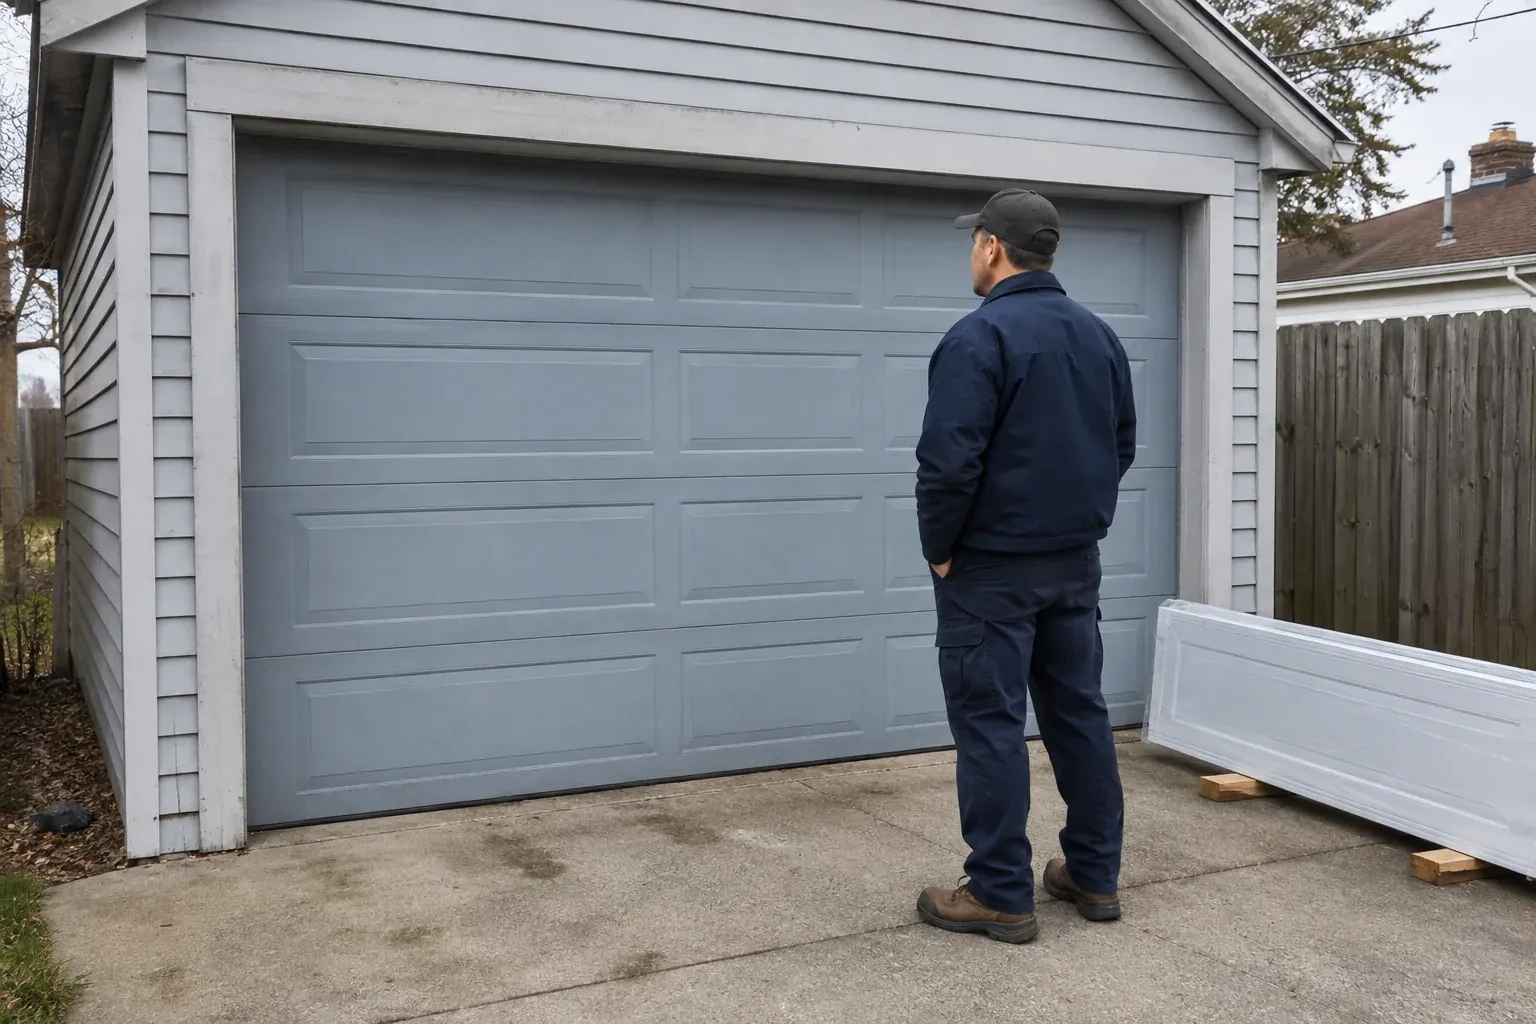
When removal is part of the scope, the existing door is secured before the opener, springs, cables, tracks and sections are taken down in a controlled order. The proposal can identify which materials are removed from the property and whether any suitable operator or trim remains. Access for carrying large sections is planned during the initial assessment.
Related services
- Insulated Steel Garage Door InstallationA refreshed exterior has made the faded garage door stand out.
- Wind-Rated Garage Door ReplacementNew windows would improve the door's appearance, but they also change the section layout and reinforcement pattern.
- Carriage-House Garage Door InstallationYour garage door works, yet its broad plain panels feel disconnected from the brick, gables and entry details around them.