New Doors · Mapleton
Carriage-House Garage Door Installation in Mapleton
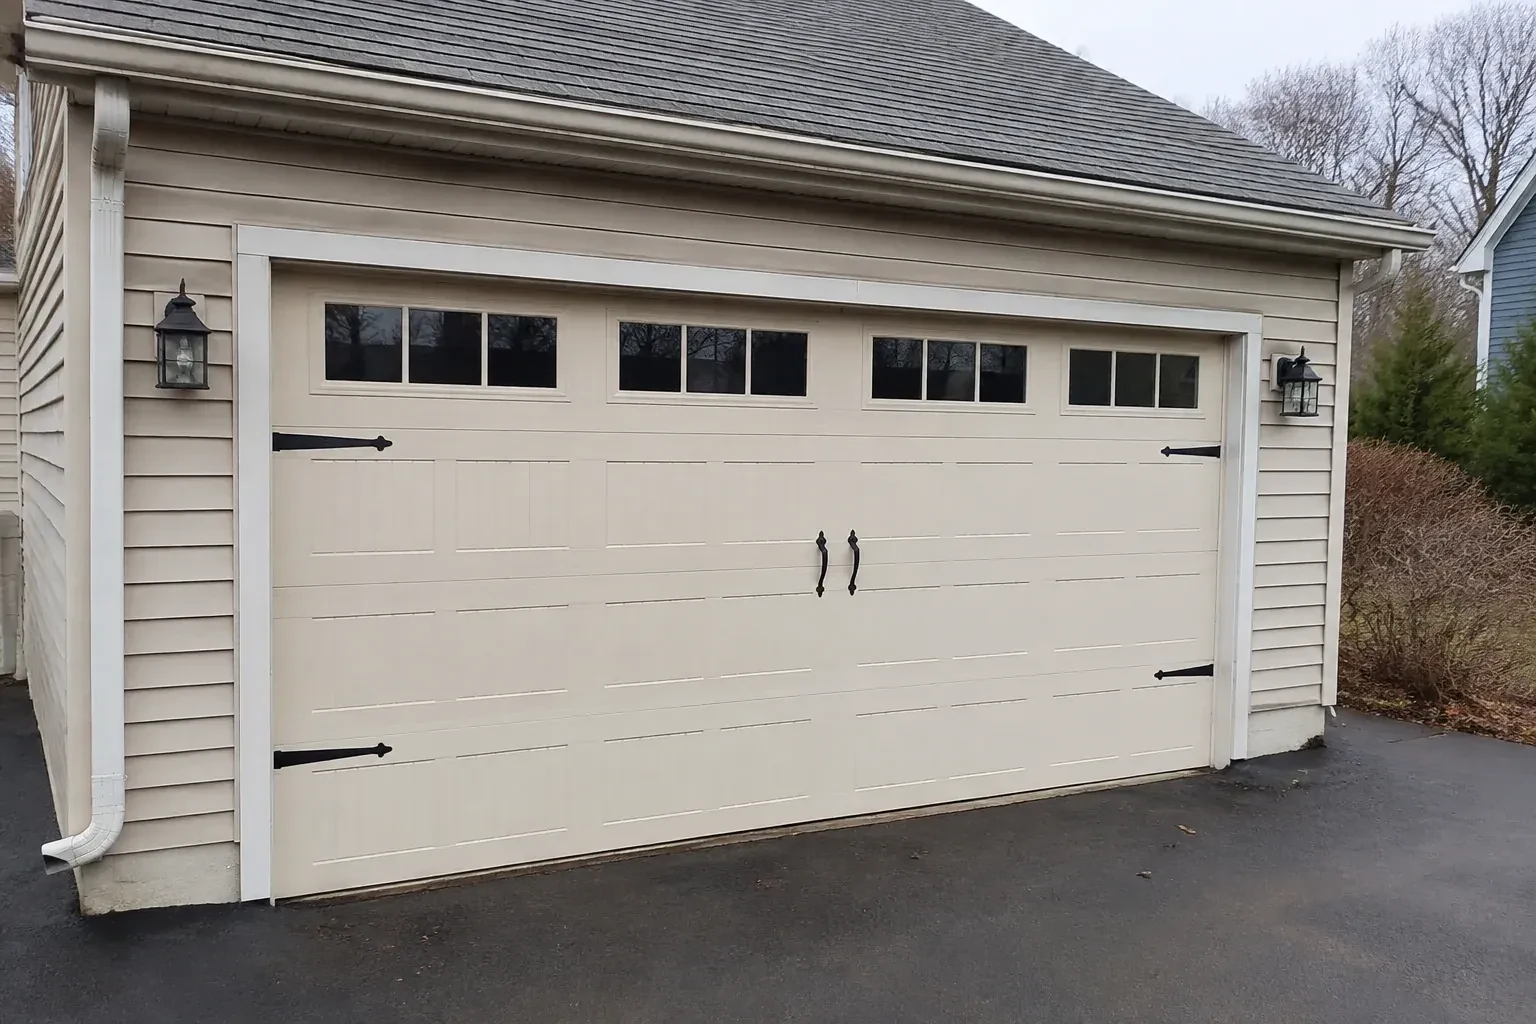
Your garage door works, yet its broad plain panels feel disconnected from the brick, gables and entry details around them.
In plain words
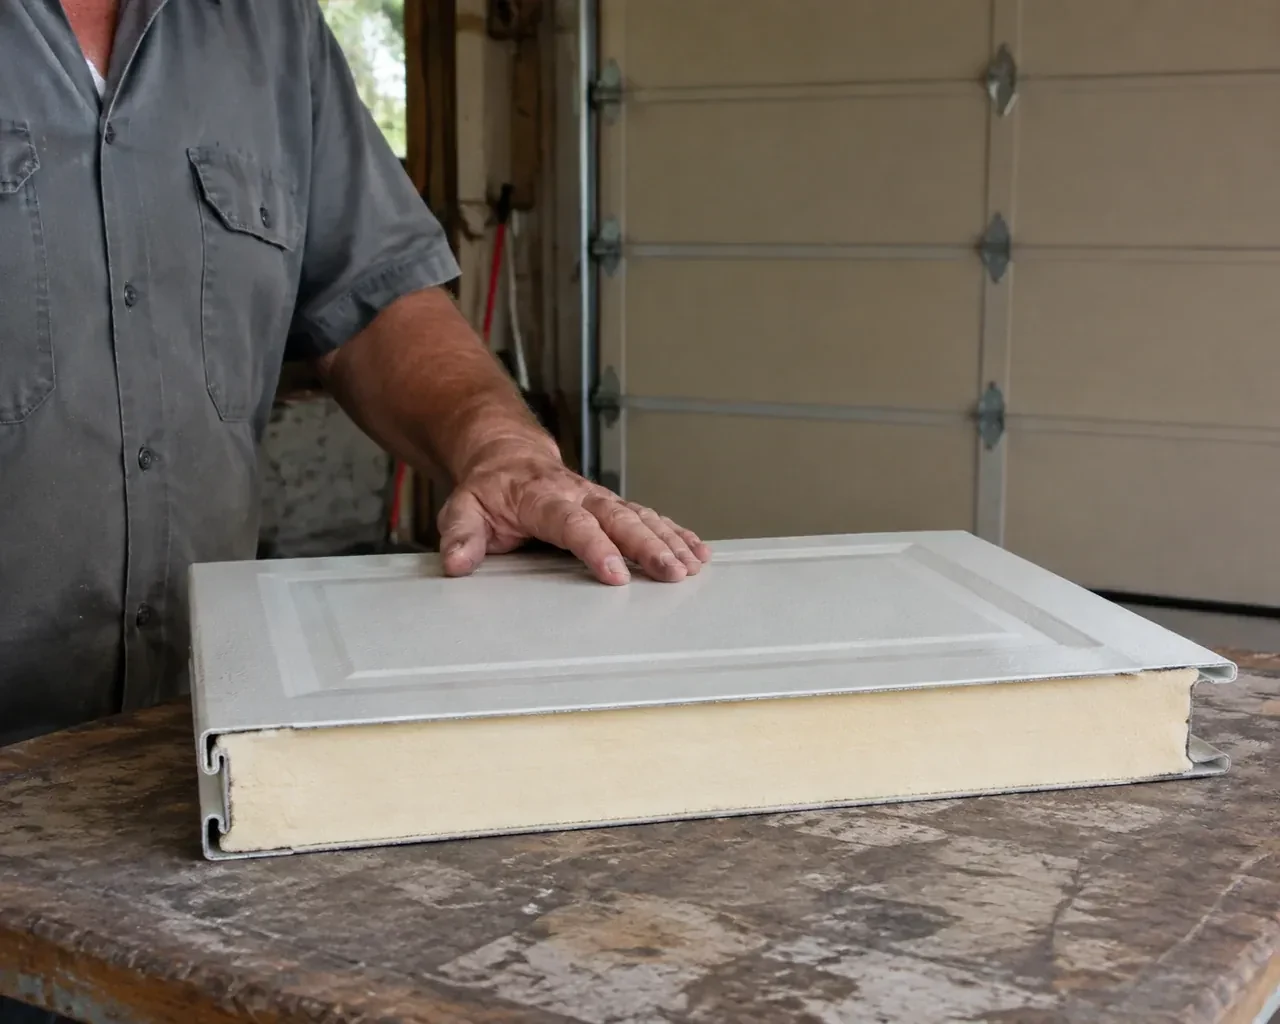
Insulated carriage-house doors combine decorative choices with practical enclosure details. Section construction, thermal breaks where offered, glazing and weather seals all influence how the closed opening feels through changing seasons. During installation, the bottom astragal is fitted to the floor and the side and top seals are adjusted to meet the face of the door without restricting travel. The result is a finished assembly whose style, closure and everyday operation have been considered together.
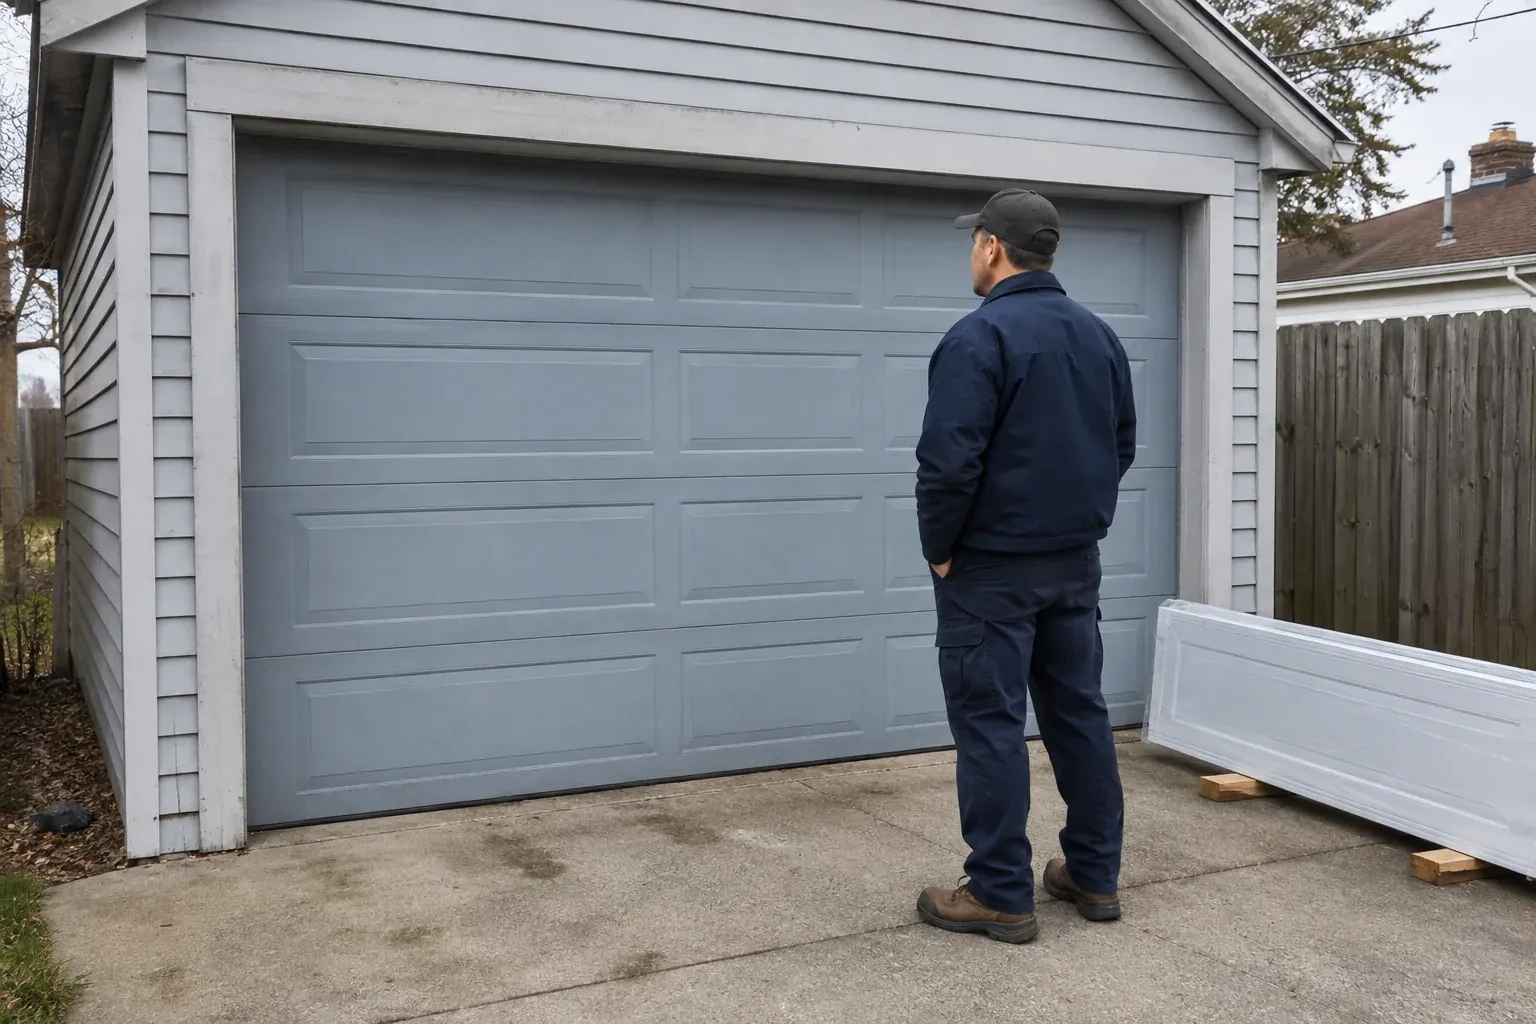
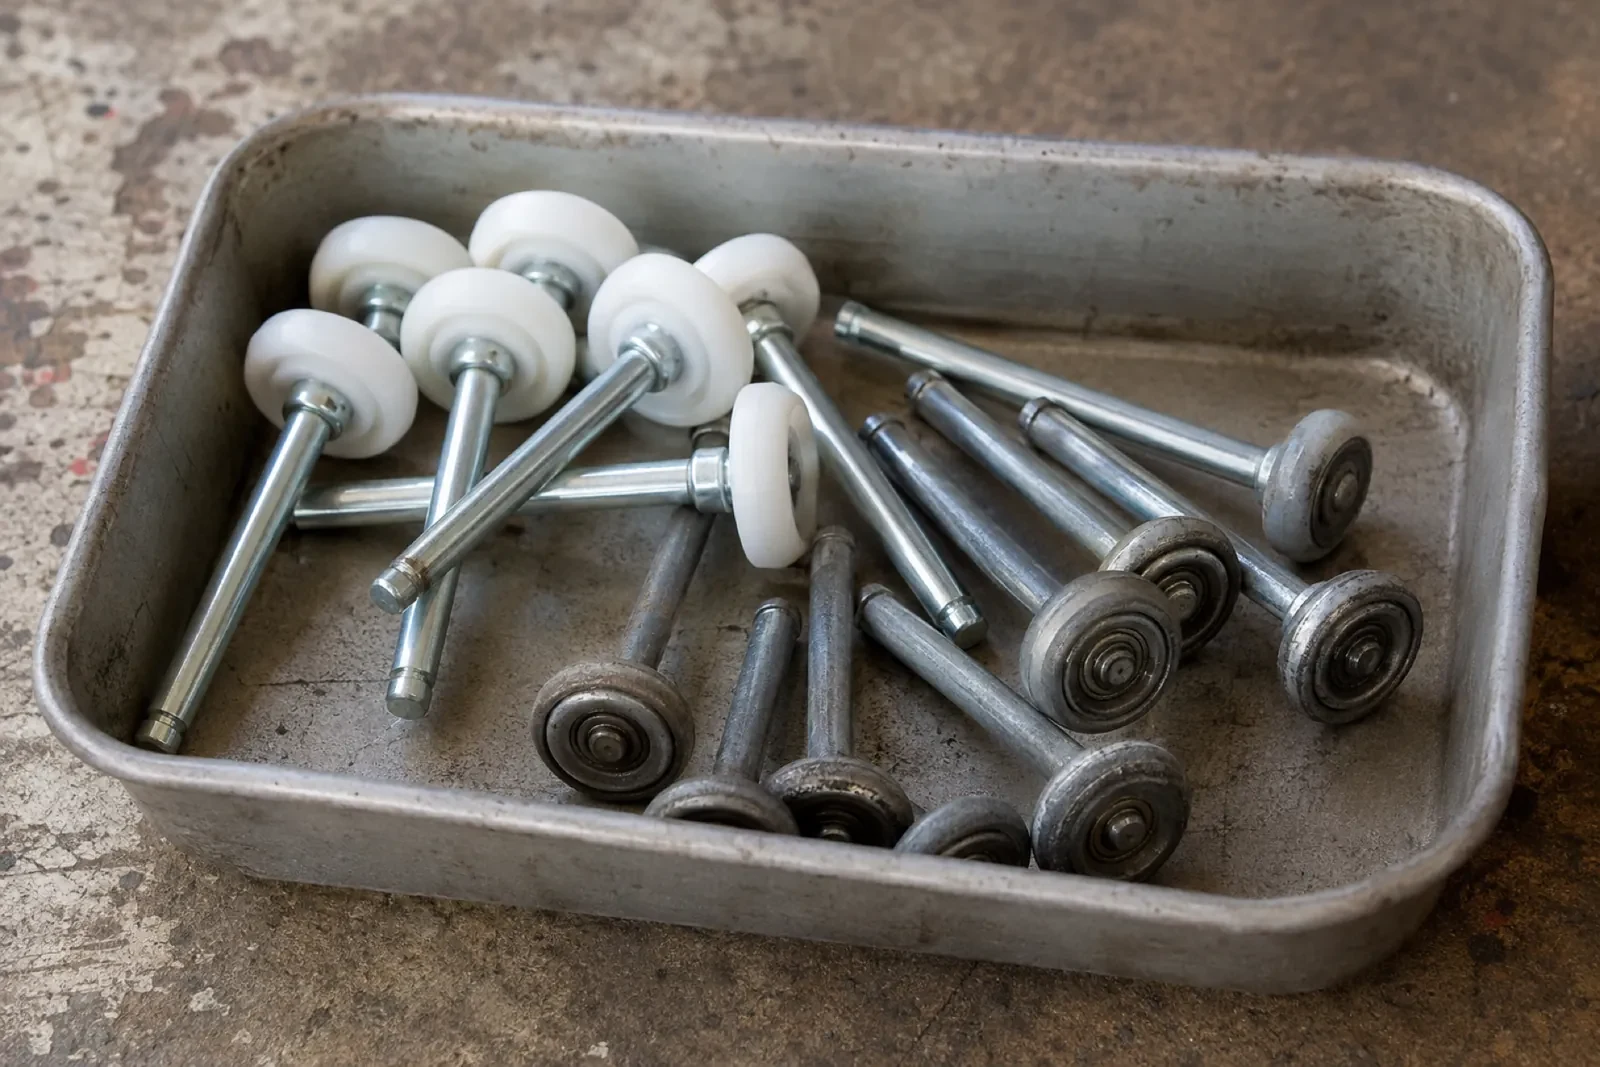
How the visit goesThe existing door has reached the point where panels, rollers and finish all look tired. Rather than reproduce the same appearance, you want the replacement to become a considered architectural feature.
Carriage-House Garage Door Installation
How the visit goes
Understanding the existing opener
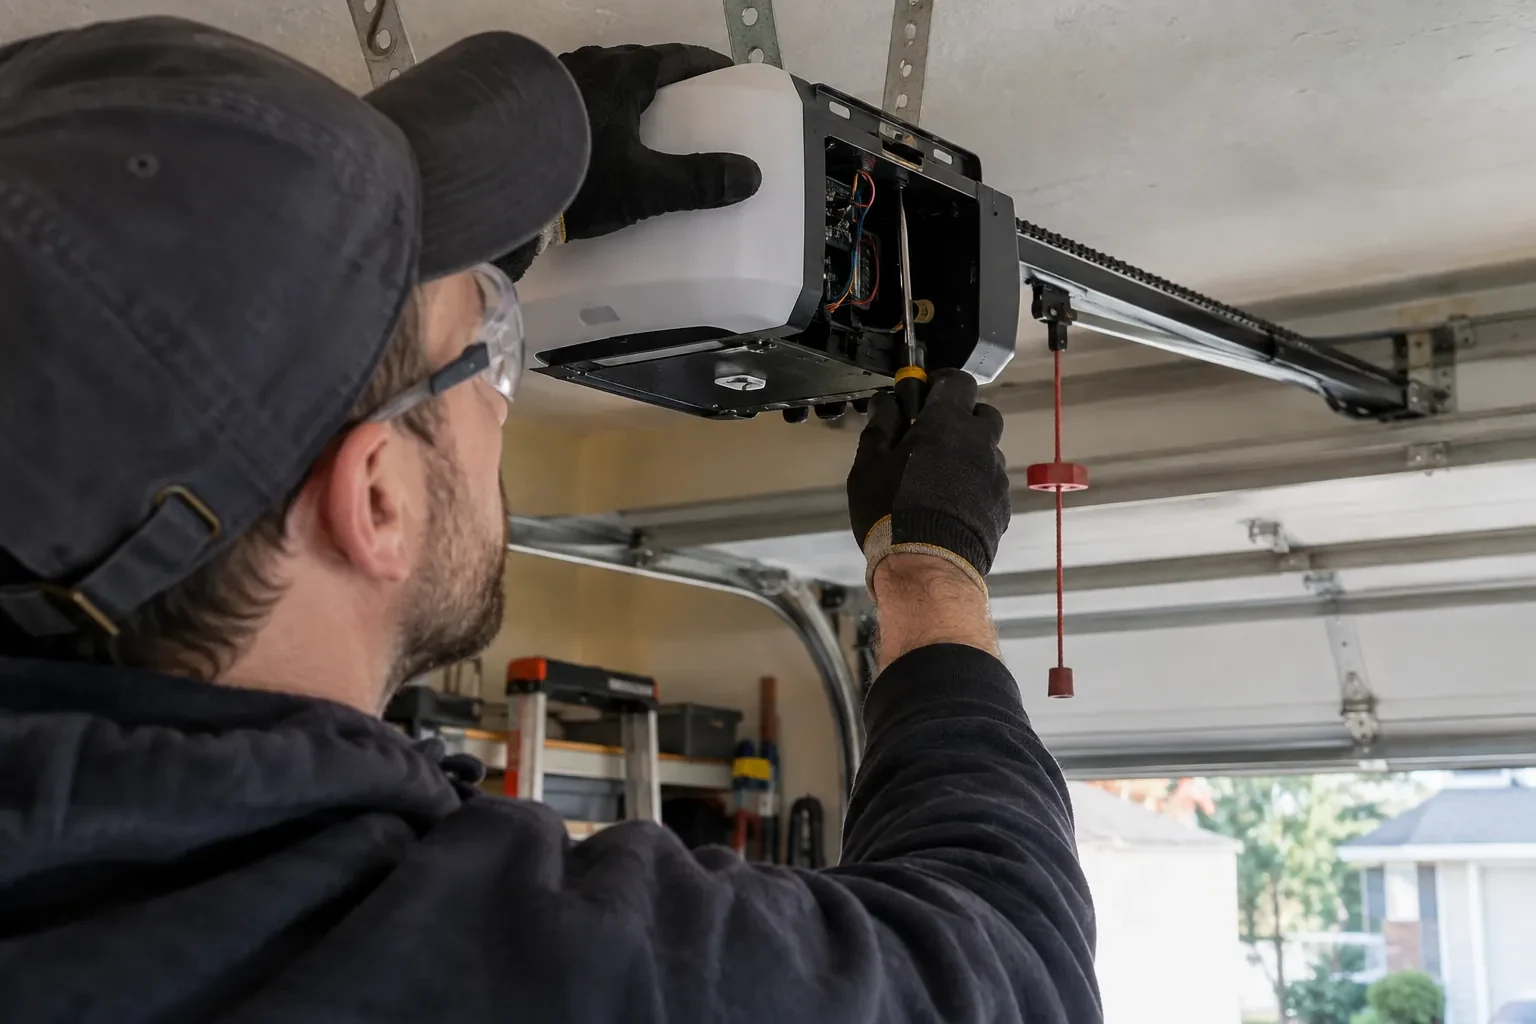
If an opener will remain, its model information, rail location, door arm, controls and safety sensors become part of the survey. The new door's size, weight, top-section construction and required travel are compared with the equipment instructions. The technician also checks that the photo eyes have a clear mounting location and that manual release access makes sense. These findings establish whether the existing arrangement can be integrated or whether opener work belongs as a distinct item in the installation plan.
Connecting the automatic operator
The opener rail and door arm are aligned with a reinforced attachment point on the upper section. With the door already moving smoothly by hand, the operator is connected and its open and closed travel positions are set for the new geometry. Force settings follow the equipment instructions rather than compensating for drag. Wall controls, remote functions and photo eyes are checked, followed by obstruction and contact-reversal tests. The emergency release is left accessible and demonstrated as part of the operating setup.
Finish care matched to the material
The handover identifies whether the visible surface is factory-finished steel, composite overlay, stained wood or another specified construction, because each has its own care routine. Mild cleaning and a soft cloth suit many finished surfaces, while wood elements may call for periodic coating care described by their maker. Abrasive pads and harsh cleaners are set aside. Small chips, loose overlay edges or changing sealant joints are easier to address when noticed during regular washing rather than after several demanding seasons.
Carriage-House Garage Door Installation
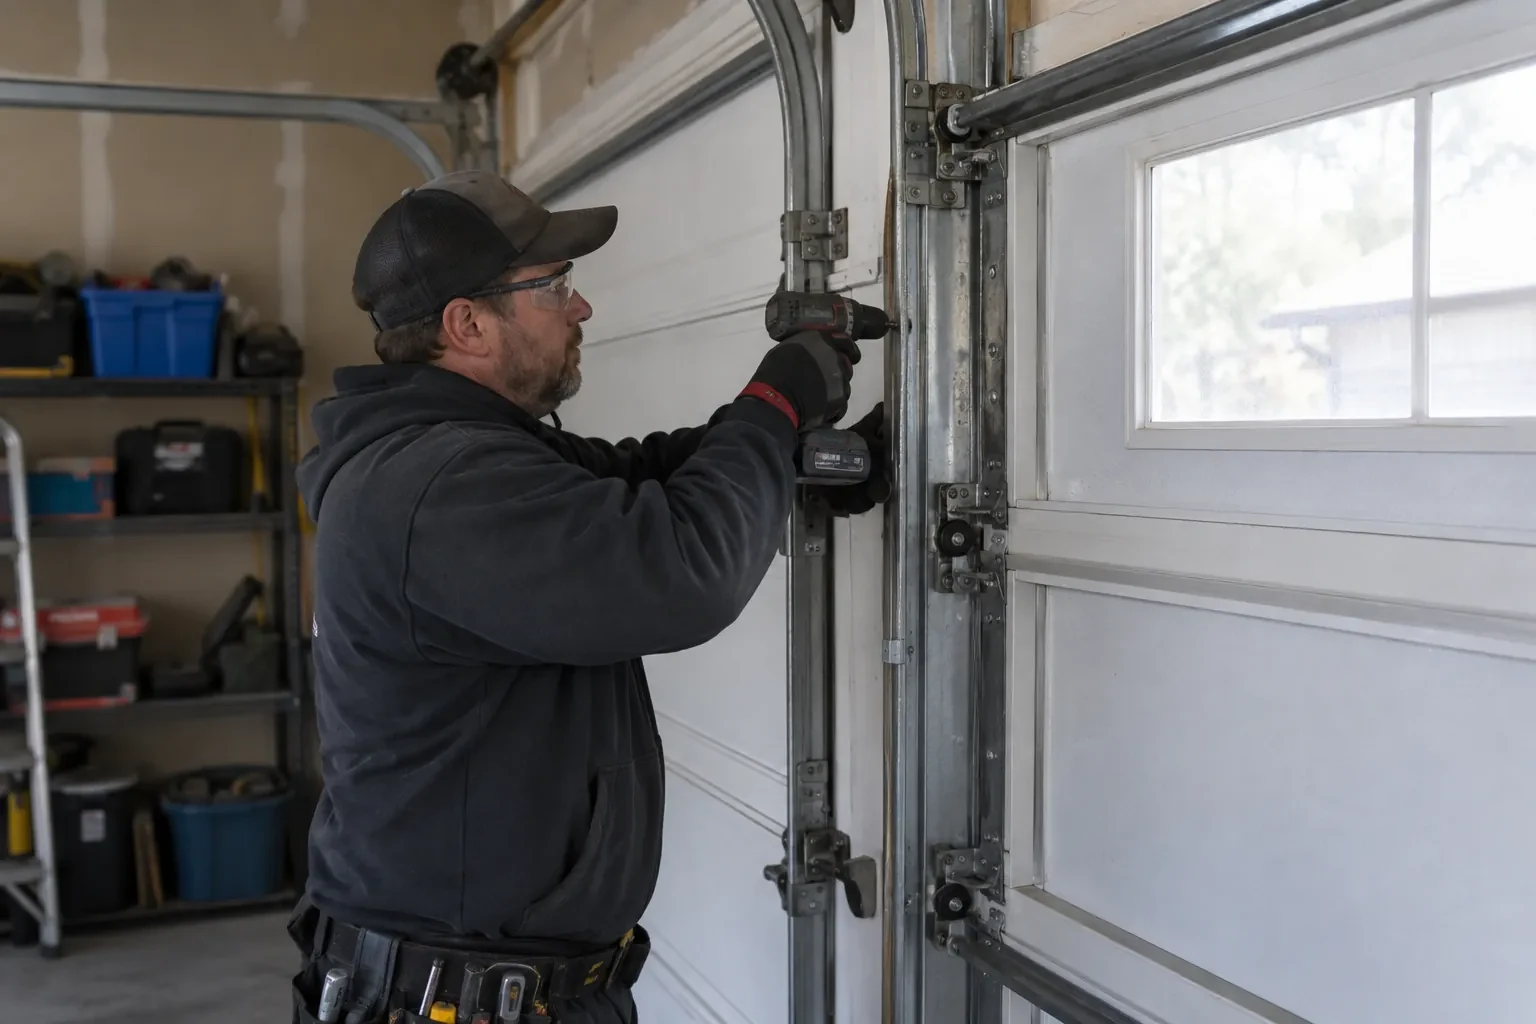
In the van
Window glazing and inserts
Decorative handles and straps
Lift cables and drums
Vertical and horizontal tracks
Operator attachment bracket
Carriage-House Garage Door Installation
What affects the quote
Width and height of each opening
Door dimensions determine the quantity and size of sections, track length, reinforcement and counterbalance. A pair of single openings also involves different hardware and layout work from one broad opening.
Panel and overlay complexity
Simple recessed panels require less decorative assembly than layered cross-buck, arch or divided coach patterns. Custom proportions and overlay layouts add design confirmation and careful handling.
Insulation and section thickness
Insulated cores, interior skins, thermal details and thicker sections change the door specification. They can also influence track spacing, window choices, reinforcement and the final assembly weight.
What to have ready
- Which carriage-house panel patterns appeal to you?
- Would you like insulated sections and insulated glazing?
- What width and height is each garage opening?
Carriage-House Garage Door Installation: questions
QuestionsWhat information should I keep after the project?
Retain the door and opener instructions, product identifiers, colour or finish reference, glass selection, spring information and the final work record. Photographs of labels and the completed decorative layout can also help. This small file supports correct cleaning choices, makes later parts discussions more precise and gives future service technicians a clear account of the system originally installed.
Does an insulated carriage door make a difference in winter?
Insulated sections can moderate the interior-facing surface and reduce heat flow through the door, particularly when section joints and perimeter seals fit well. The overall result also depends on windows, wall construction, floor gaps and how often the door opens. Selection should compare complete door assemblies and glazing choices, then pair them with carefully fitted bottom, side and top seals.
Can a carriage-house door work with low headroom?
It often can, provided the available space is measured and a suitable track and spring arrangement exists for the selected door. Low-headroom layouts change how the top section turns and where hardware sits above the opening. Ceiling obstructions and opener geometry must be considered at the same time, so this condition belongs in the survey before the door configuration is ordered.
Related services
- Insulated Steel Garage Door InstallationA refreshed exterior has made the faded garage door stand out.
- Wind-Rated Garage Door ReplacementNew windows would improve the door's appearance, but they also change the section layout and reinforcement pattern.
- Full-View Glass Garage Door InstallationA heated garage feels cold beside its ageing door each winter.