New Doors · Mapleton
Wind-Rated Garage Door Replacement in Mapleton
New windows would improve the door's appearance, but they also change the section layout and reinforcement pattern.
In plain words
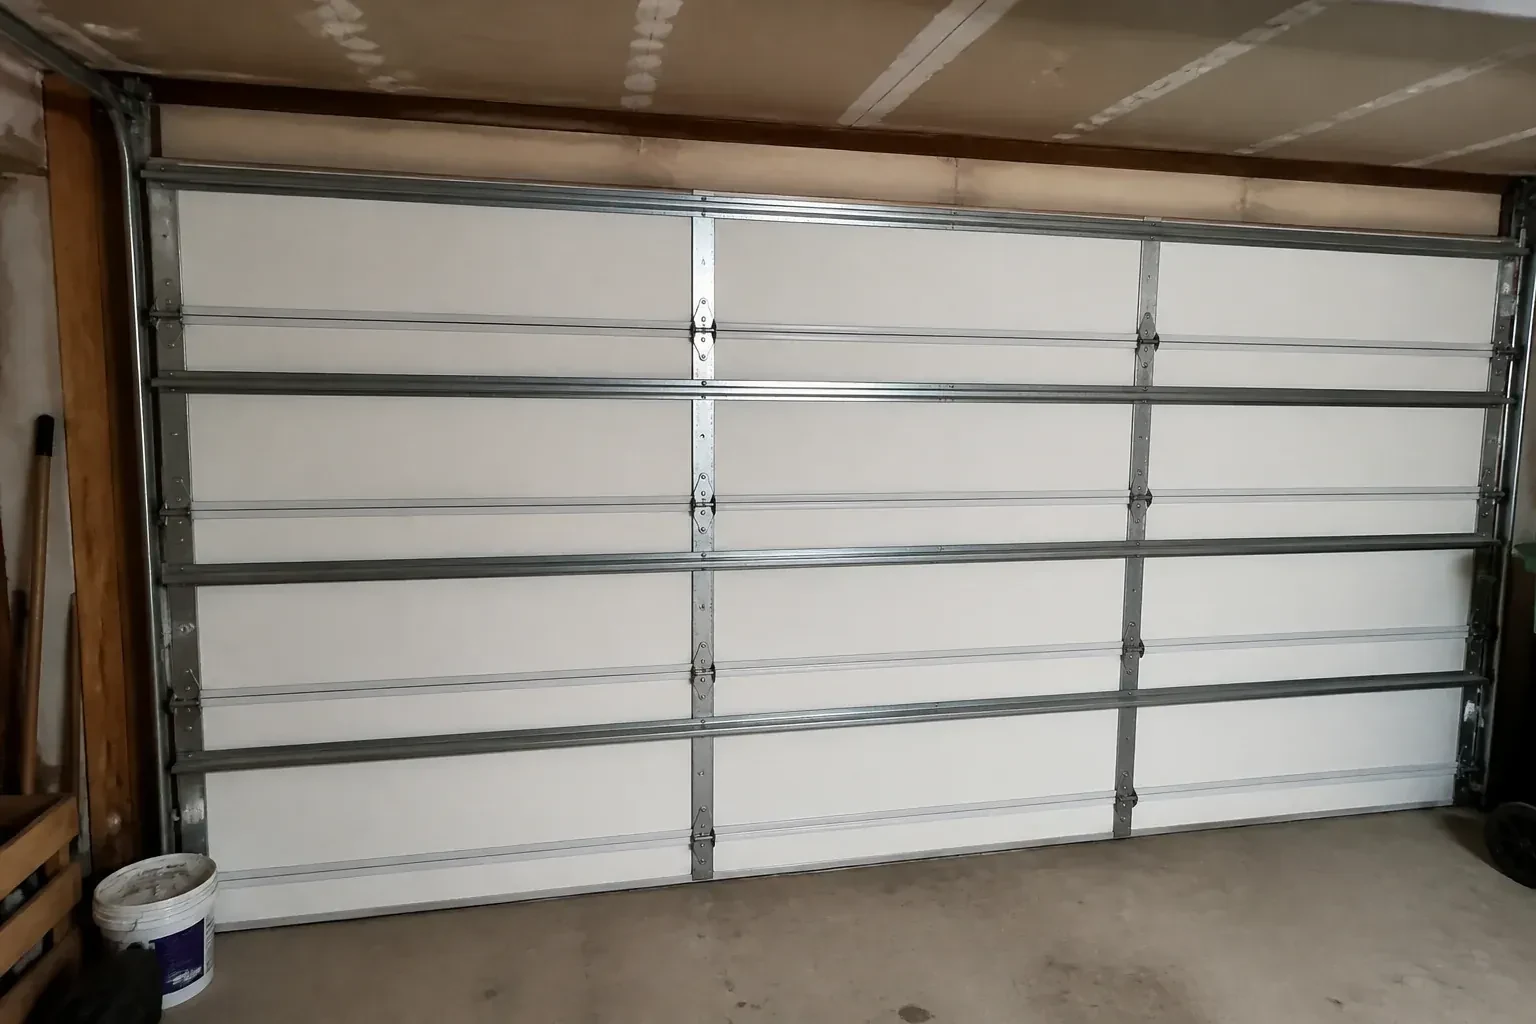
When permit drawings or a building designer specify wind criteria, the replacement is planned from those documents rather than from appearance alone. Opening measurements and mounting conditions are compared with the door configuration's supporting information, including permitted sizes, section construction, reinforcement, tracks, and fastener layout. The delivered parts are checked before assembly and installed as one coordinated system. A clear record of the selected door and installed components stays with the property, making future inspection and hardware matching more straightforward.
How the visit goesNew windows would improve the door's appearance, but they also change the section layout and reinforcement pattern. You need a wind-rated configuration designed with the chosen glazing instead of treating the windows as a later addition.
Wind-Rated Garage Door Replacement
How the visit goes

Understand the wind criteria
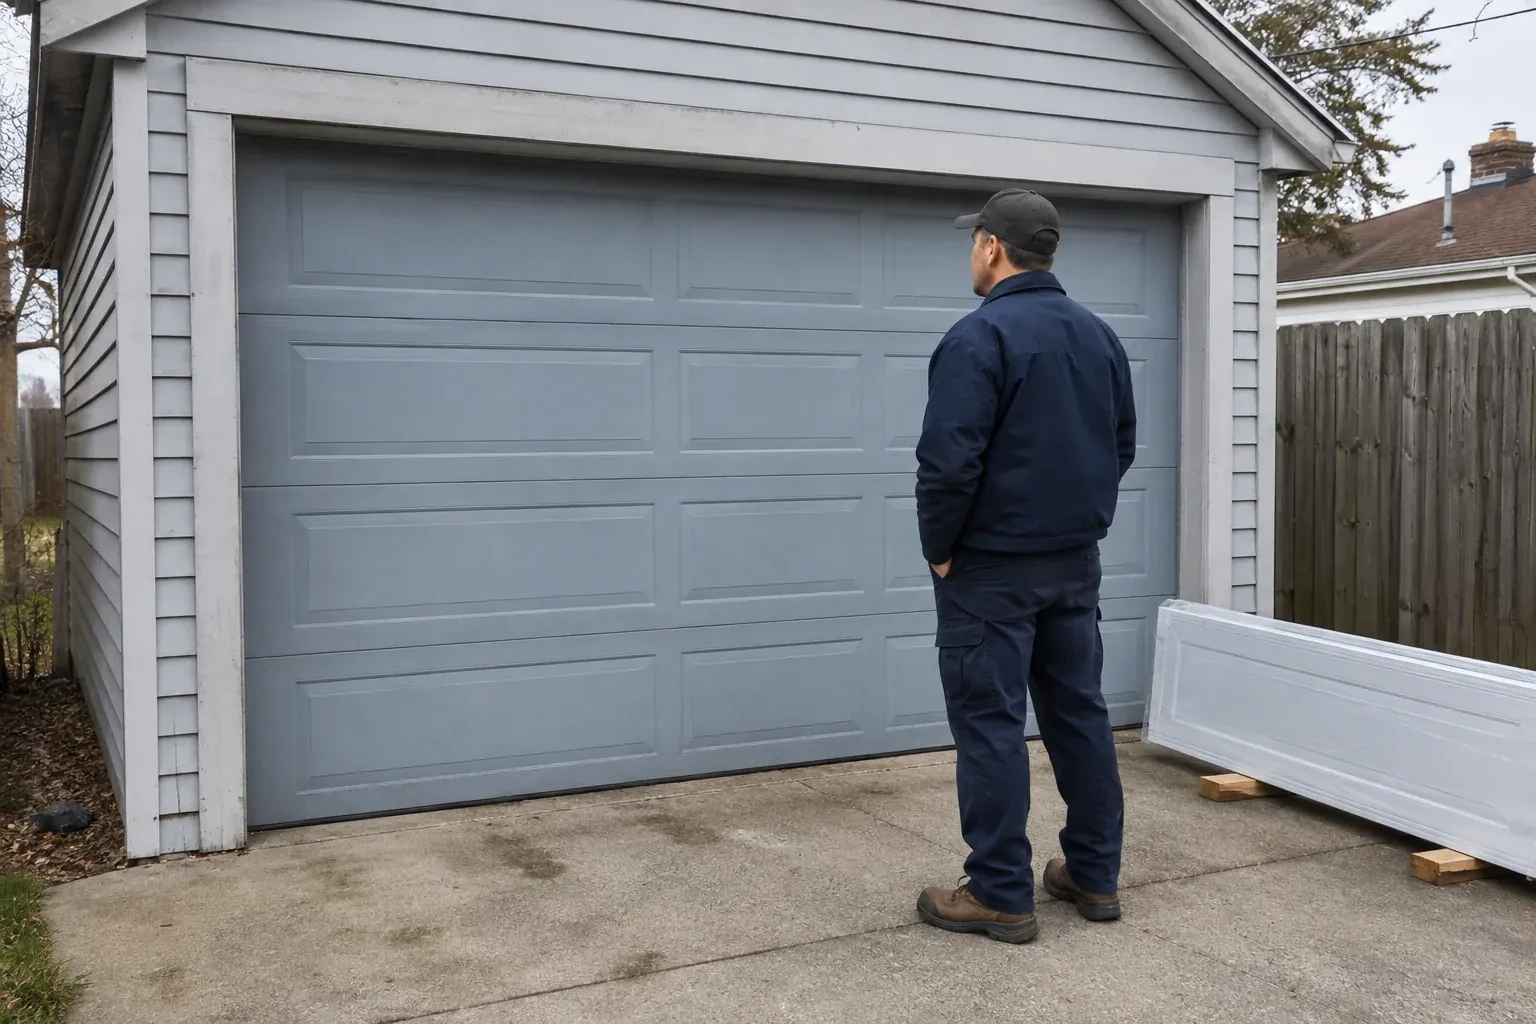
Project documents are reviewed for the design pressure or other direction supplied by the building designer or municipal process. Building height, local reference wind pressure, exposure, opening dimensions, distance from wall edges, and internal pressure assumptions may all matter. The purpose is to connect the replacement to a defined requirement rather than attach a broad wind description to any reinforced door. If the necessary criterion has not been established, the owner learns which project professional or authority should provide it before selection moves ahead.
Install and balance the counterweight system
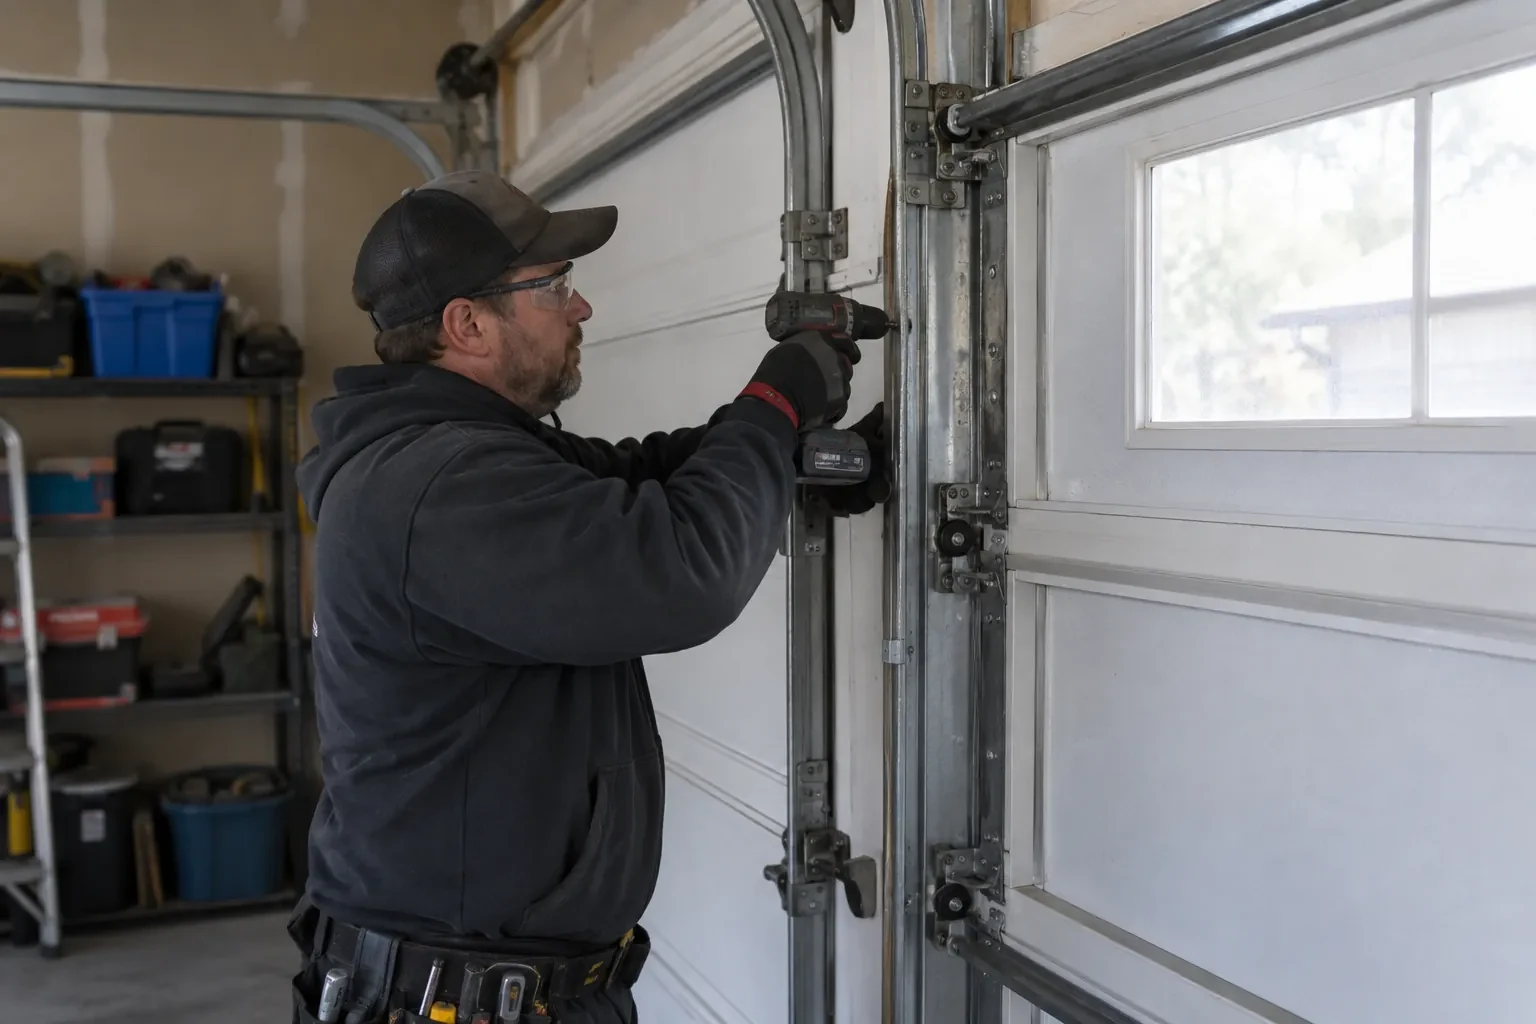
Lift cables are routed onto matched drums, the torsion shaft and bearings are aligned, and springs selected for the completed door weight are fitted. Using proper winding bars, technicians apply controlled turns and then test the door by hand through several positions. Fine adjustments continue until both cables carry evenly and the sections rise without drifting or binding. This balance step is especially important when extra struts, thicker tracks, insulation, or glazing have changed the weight compared with the former assembly.
Safety features reset and demonstrated
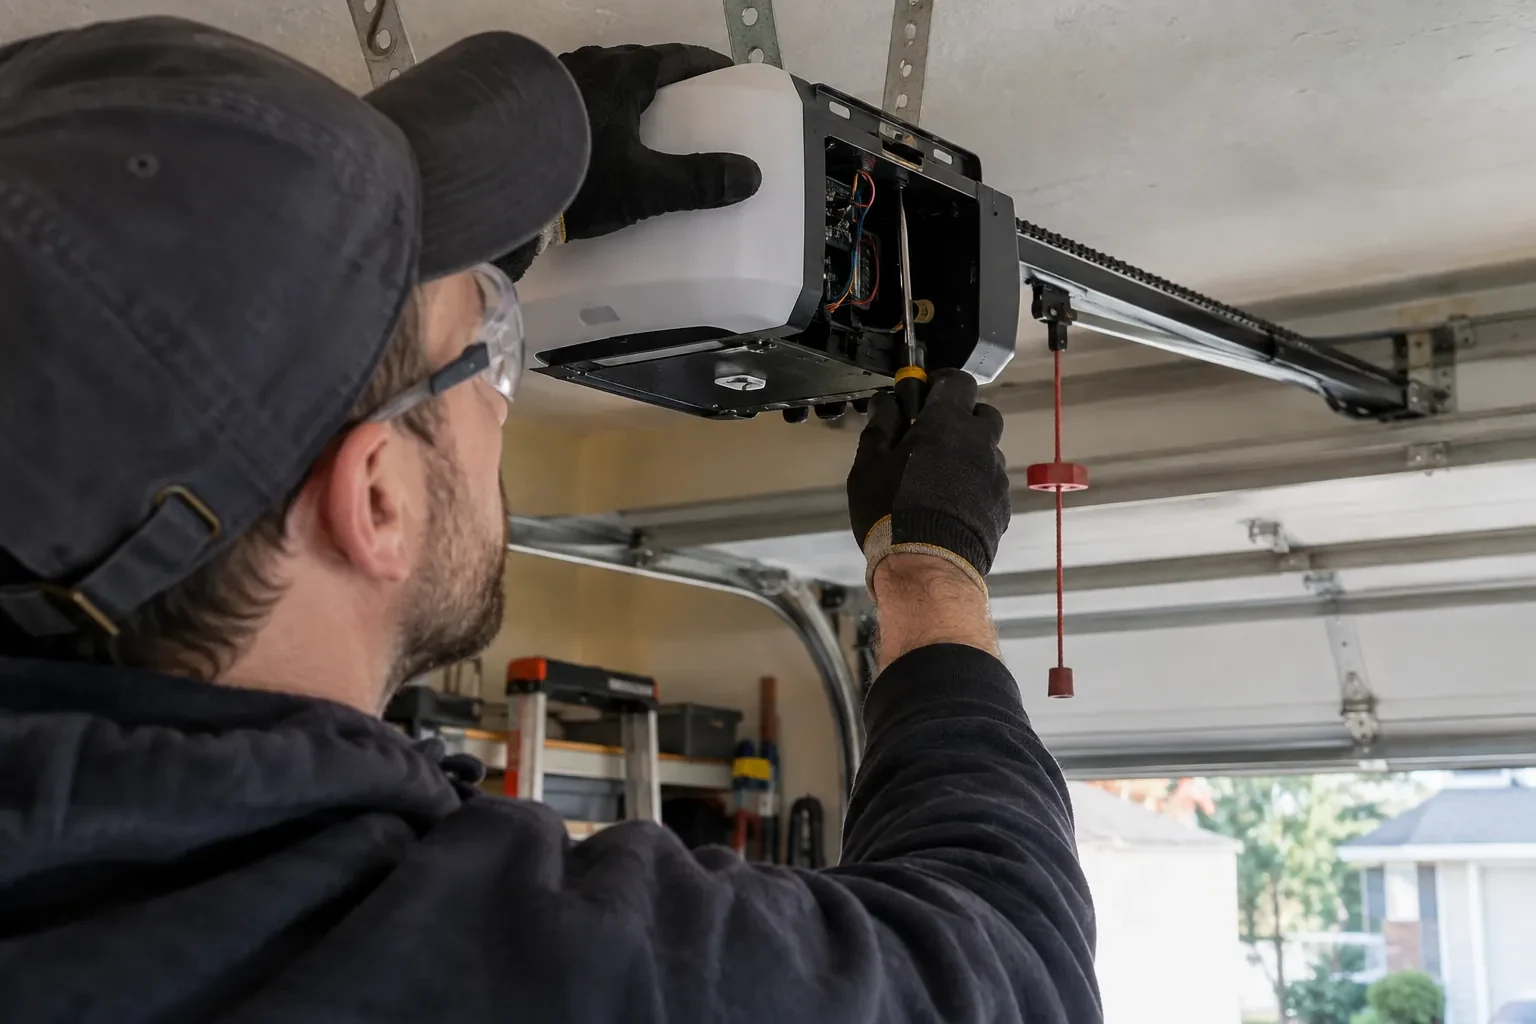
The handover includes a working manual release, aligned photoelectric sensors, accurate open and close limits, and verified reversal behaviour. The wall control remains where the moving door can be seen, while remotes and controls stay away from children. Test the sensor response and contact reversal at the interval described in the operator instructions, and keep the threshold clear. These habits support the everyday side of the installation, complementing the door's structural reinforcement with dependable movement and stopping behaviour.
Wind-Rated Garage Door Replacement
In the van
Perimeter weather seals
Torsion springs and shaft
Lift cables and drums
Long-stem rollers
Winding bars and levels
Wind-Rated Garage Door Replacement
What affects the quote
Reinforcement arrangement
The number and type of horizontal struts, operator reinforcement, and any vertical post system follow the selected size and pressure configuration.
Jamb and framing condition
Sound mounting faces support accurate anchorage. Split lumber, weak blocking, deteriorated material, or unfinished structural changes may require coordinated preparation before door installation.
Insulation and finish
Thermal construction, interior backing, panel profile, exterior colour, decorative elements, and corrosion-resistant finishes determine the selected door sections and related hardware.
What to have ready
- Has a designer provided positive and negative wind pressures?
- Does the current door bow, rattle, or shift during strong winds?
- Is this replacement connected to drawings, a permit, or other renovation work?
Wind-Rated Garage Door Replacement: questions
QuestionsCan reinforcement be added to my current door instead?
Sometimes a door manufacturer provides a documented reinforcement arrangement for an existing model and size. Adding generic struts does not create a known rating by itself because tracks, rollers, hinges, anchors, sections, and jamb connections also share the load. The existing label and construction should be identified before deciding whether a supported upgrade path exists or replacement is more appropriate.
Can a similar-looking hinge or roller be substituted later?
Appearance is not enough to establish equivalence. Metal thickness, strength, hole pattern, roller stem length, bearing design, and fastener placement can differ in ways that affect both movement and structural performance. Future service should use the door record and applicable component guidance to match parts, preserving the intended arrangement instead of relying on a visual comparison.
Why does the technician inspect the jambs and framing?
Door loads travel through the tracks and brackets into the jambs, then into the building structure. Soft wood, split material, loose blocking, shallow anchors, or unsupported trim can interrupt that path. Inspecting the mounting surfaces shows whether ordinary preparation is sufficient or whether structural work should be coordinated before the new system is attached.
Related services
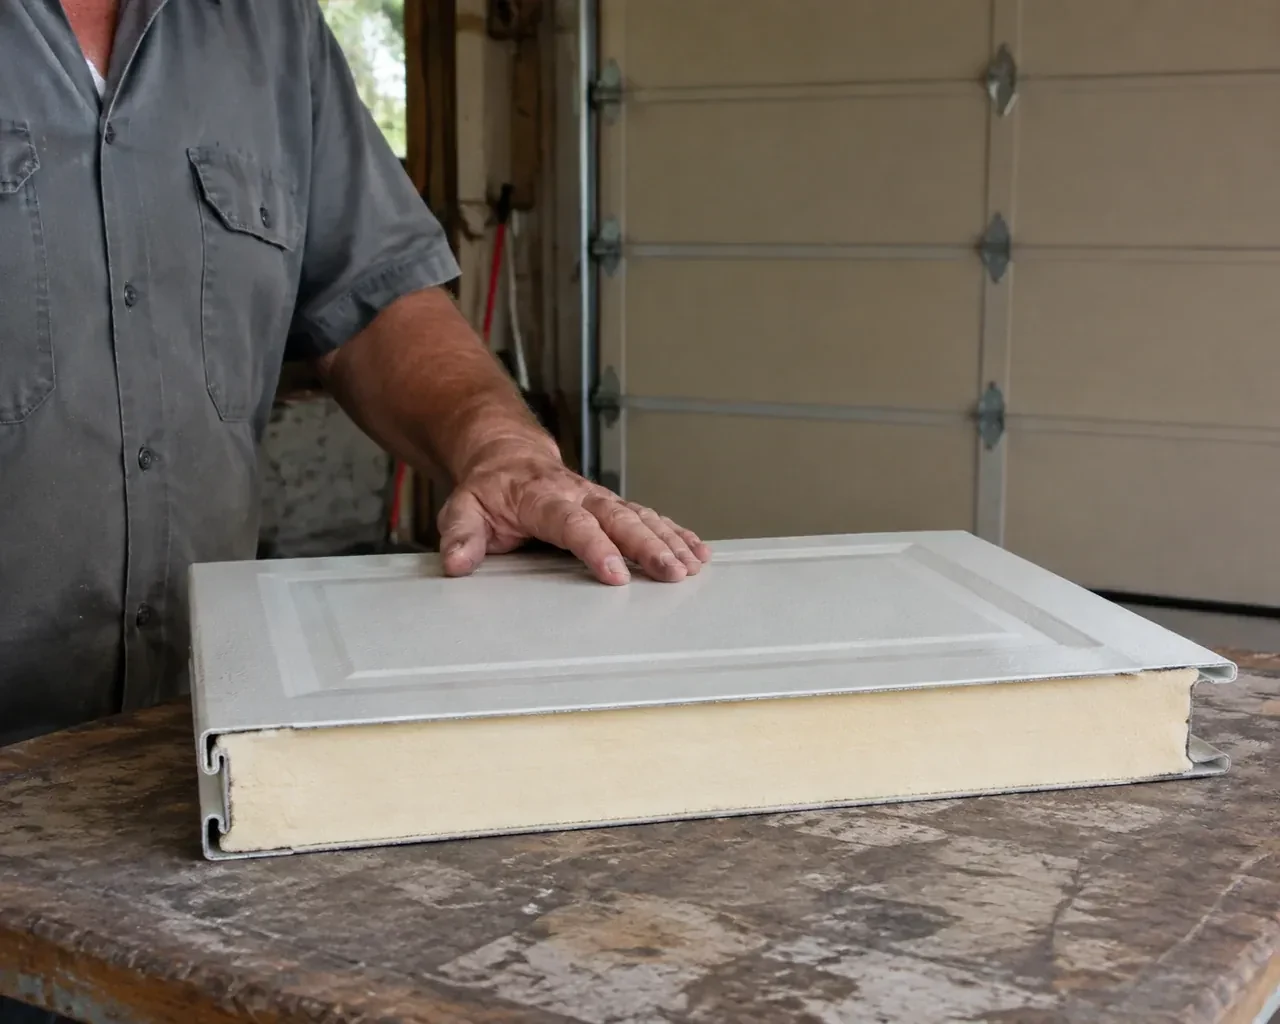
- Insulated Steel Garage Door InstallationA refreshed exterior has made the faded garage door stand out.
- Carriage-House Garage Door InstallationYour garage door works, yet its broad plain panels feel disconnected from the brick, gables and entry details around them.
- Full-View Glass Garage Door InstallationA heated garage feels cold beside its ageing door each winter.